

Designs submitted by Re:shape for a mixed-use residential scheme on Homerton High Street include a 23-storey co-living tower containing 385 en suite rooms. These are aimed at single-person households who would share communal facilities like kitchens and lounges, and are touted as one solution to the critical lack of affordable housing in the capital.
Beside it would stand an eight-storey block, which is proposed to house 66 self-contained flats, all at social rent.
If approved, the scheme would redevelop a cluster of decaying low-rise industrial blocks and warehouses, including workshop garage and a disused place of worship which have “failed to contribute positively to the local street scene”, the developer claims.
Hackney Council first resolved to grant planning permission to a different residential scheme at the site in 2020, but it was never implemented – and was followed by major changes to building safety regulations in 2022.
Workaround
In 2025, Re:shape stepped in with the current co-living scheme as a workaround for the steep cost of conventional residential-led developments. The company has already spearheaded several projects across London, including the Woolwich Electric Works regeneration project and another co-living scheme in Tower Hamlets.
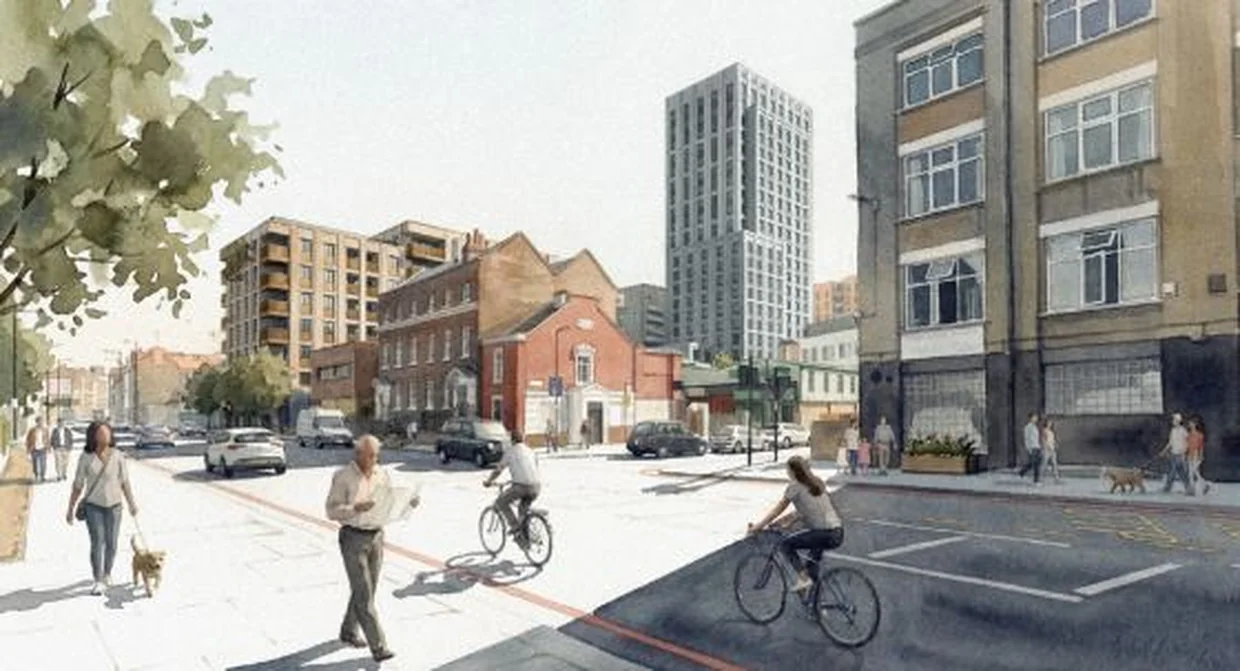
The Homerton High Street project also proposes to create 650 sqm of commercial workspace which will be split into 10 individual units. These would be discounted at least 50 per cent below open-market rates to make them accessible for local, small to medium-sized businesses.
Earlier designs for the project received a backlash from hundreds of people who feared the “disproportionately tall” tower would overshadow their homes on Sedgwick Street, Digby Road and others. Since March, nearly 400 people have signed a petition urging the council to scale back the development to no more than 14 storeys, and to give evidence that the influx of new residents would not spike car congestion on the already “gridlocked” Homerton High Street.
“We support new homes and investment in Homerton, but this proposal, as currently envisaged, is too tall, too dense and too skewed towards private-rental co-living, with no clear commitment to more family-sized or affordable homes or to protecting the safety and flow of Homerton High Street,” the petition stated.
Skyline
Town hall planners, meanwhile, have shared concerns over the project, including the need to demolish a community space and the building’s scale. Heritage officers claim the tower will compete for skyline with the nearby Grade II-listed St Barnabas Church.
The plans are expected to come before Hackney’s planning committee at a later date.
UPDATE: this article was corrected on 28 August at 2.25pm. The former version erroneously referred to a Masjid being redeveloped, but this was confused with a separate place of worship which is in fact disused. This was due to a Google Maps error which states the address as 150 Homerton High Street, but this is understood to be wrong.
Find out more on these topics


